Save
Ask
Tour
Hide
Share
$739,000
New Listing

41 Vista Mirage Way
Rancho Mirage, CA 92270

For Sale|Single Family Residence|Active
3
Beds
2
Total Baths
2
Full Baths
2,071
SqFt
$357
/SqFt
2003
Built
Subdivision:
Vista Mirage
County:
Riverside
Listed by Rita Craig of Windermere Real Estate [email protected]

Due to the health concerns created by Coronavirus we are offering personal 1-1 online video walkthough tours where possible.
Call Now: (310) 963-1459
Is this the listing for you? We can help make it yours.
(310) 963-1459
41 Vista Mirage Way41 Vista Mirage Way41 Vista Mirage Way41 Vista Mirage Way
Save
Ask
Tour
Hide
Share

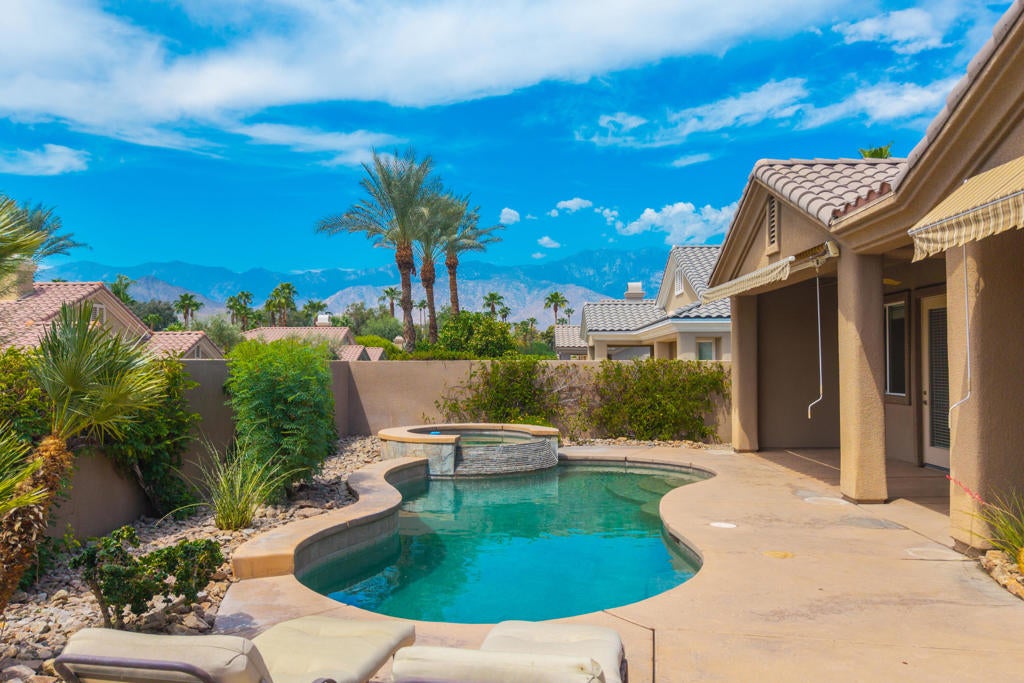
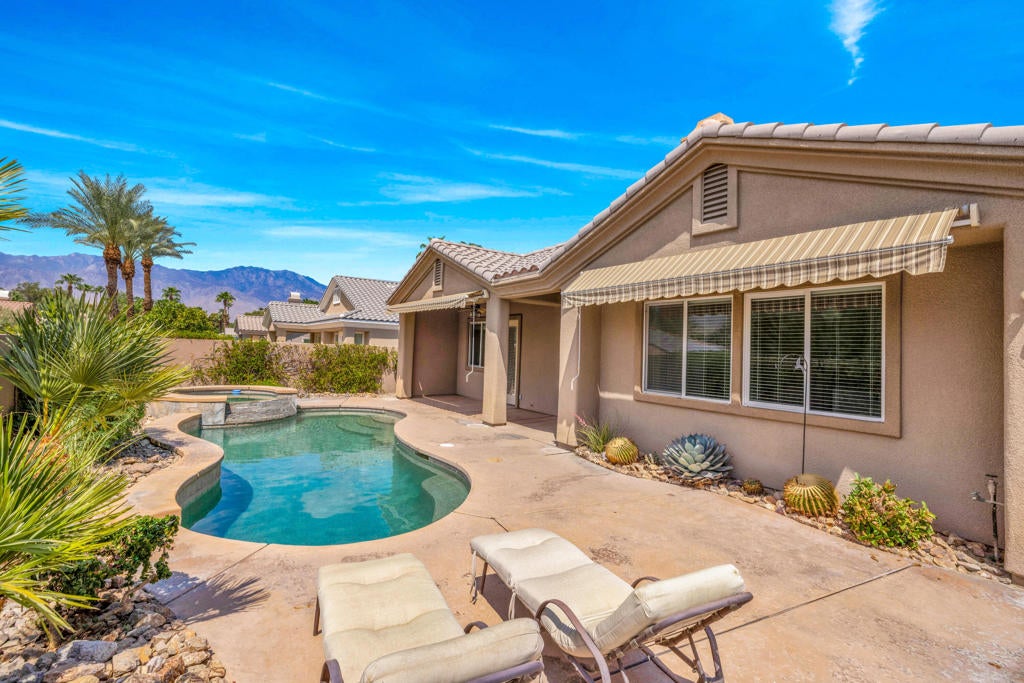
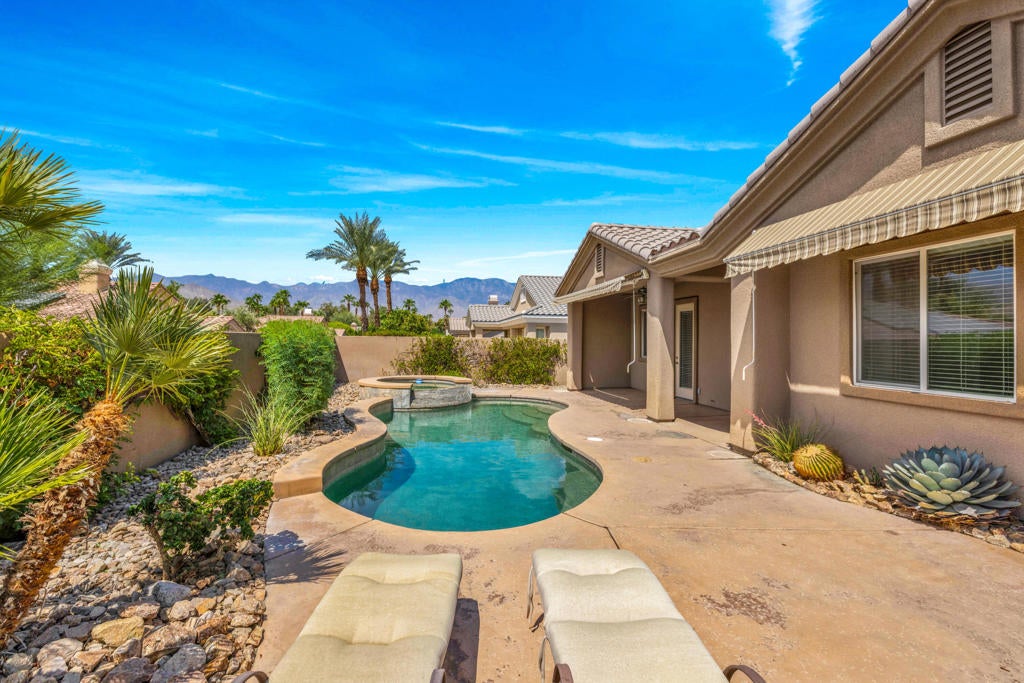
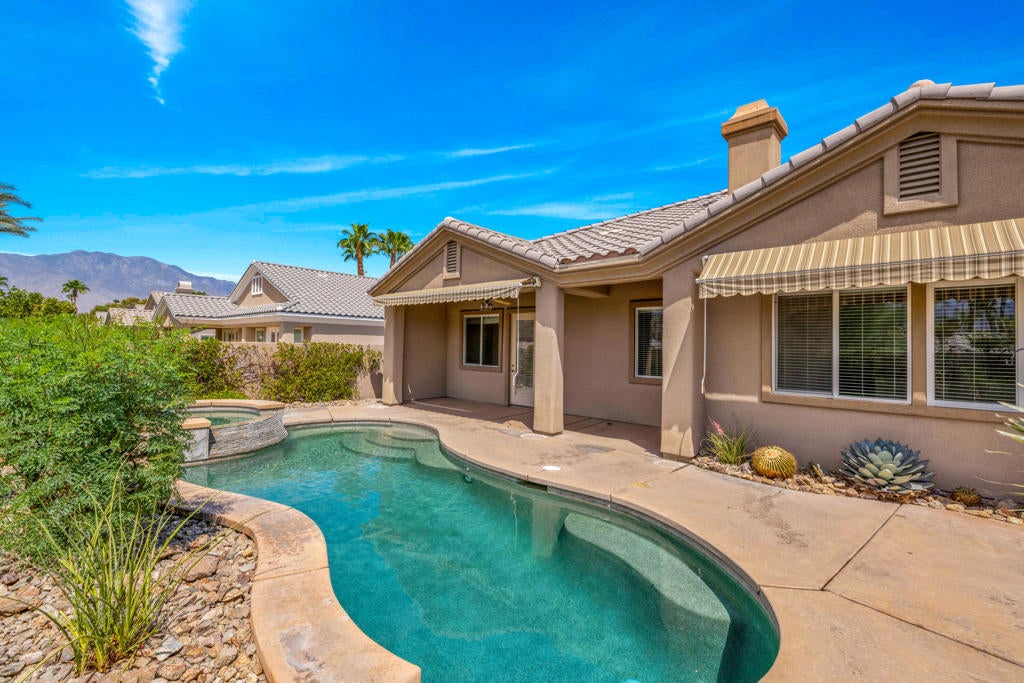
PRICED TO SELL...PLEASE DO NOT MISS THIS OPPORTUNITY to own a well maintained home in a small gated community. Welcome to Vista Mirage...a BEST KEPT SECRET in beautiful Rancho Mirage...''PLAYGROUND OF THE PRESIDENTS''. The community consists of 64 semi-custom homes built in the early 2000's. Amazing location...halfway between Palm Desert and Palm Springs and across from Mission Hills Country Club. The FEATURED HOME Is a perfect size for full or part time living. 3 Bedrooms/ 2 baths/ with approximately 2071 square feet, pool/spa and 2 car attached garage with direct entry into the home. ADDED BONUS: This home is situated on the MOST ELEVATED LOT in the complex with AMAZING MOUNTAIN VIEWS from inside the home as well as outside. THE COVERED BACK PATIO AND POOL AREA is inviting you to entertain while enjoying and appreciating the mesmerizing VIEWS. Check the photos...you will be impressed.. This home is the BEST VALUE with a Rancho Mirage address and LOW HOA dues. Please call for a private showing....YOU WILL NOT BE DISAPPOINTED.

Save
Ask
Tour
Hide
Share
Listing Snapshot
Price 
$739,000
Days On Site 
0 Days
Bedrooms 
3
Inside Area (SqFt) 
2,071 sqft
Total Baths 
2
Full Baths 
2
Partial Baths 
N/A
Lot Size 
0.21 Acres
Year Built 
2003
MLS® Number 
219151478DA
Status 
Active
Property Tax 
N/A
HOA/Condo/Coop Fees 
$225 monthly
Sq Ft Source 
Assessor
Friends & Family
Recent Activity
5 hours agoListing updated with changes from the MLS®
12 hours agoListing first seen on site
General Features
Acres 
0.21
Attached Garage 
Yes
Disclosures 
CovenantsRestrictionsDisclosureHoaDisclosure
Garage 
Yes
Garage Spaces 
2
Land Lease 
No
Levels 
One
Number Of Stories 
1
Parking 
AttachedDirect AccessDrivewayGarageGarage Door Opener
Parking Spaces 
2
Property Sub Type 
Single Family Residence
Security 
Fire Sprinkler SystemGated CommunityKey Card Entry
Special Circumstances 
Standard
Utilities 
Cable Available
Interior Features
Appliances 
DishwasherGas CooktopDisposalGas Water HeaterMicrowaveRefrigeratorVented Exhaust FanWater Heater
Cooling 
Central AirZoned
Fireplace 
Yes
Fireplace Features 
Family RoomGasGas Starter
Flooring 
CarpetTile
Heating 
CentralForced AirNatural GasZoned
Interior 
Breakfast BarHigh CeilingsRecessed LightingWalk-In Closet(s)
Laundry Features 
Laundry Room
Spa 
Yes
Window Features 
BlindsDouble Pane WindowsScreensSkylight(s)
Bathroom 
Features - Tile Counters
Family Room 
Kitchen 
Features - Granite Counters
Living Room 
Master Bedroom 
Other 
Features - Walk-In Closet(s)
Utility Room 
Save
Ask
Tour
Hide
Share
Exterior Features
Lot Features 
Landscaped
Patio And Porch 
Covered
Pool Features 
PrivateGuniteIn Ground
Private Pool 
Yes
Roof 
Tile
Spa 
Yes
Spa Features 
GuniteIn GroundPrivate
View 
Mountain(s)
Waterview 
Mountain(s)
Windows/Doors 
BlindsDouble Pane WindowsScreensSkylight(s)
Community Features
Association Amenities 
Security
Association Dues 
225
Community Features 
Gated
Financing Terms Available 
Cash
HOA Fee Frequency 
Monthly
MLS Area 
321 - Rancho Mirage
School District 
Palm Springs Unified
Schools
School District
Palm Springs Unified
Elementary School
Unknown
Middle School
Unknown
High School
Unknown


This information is for your personal, non-commercial use and may not be used for any purpose other than to identify prospective properties you may be interested in purchasing. The display of MLS data is usually deemed reliable but is NOT guaranteed accurate by the MLS. Buyers are responsible for verifying the accuracy of all information and should investigate the data themselves or retain appropriate professionals. Information from sources other than the Listing Agent may have been included in the MLS data. Unless otherwise specified in writing, the Broker/Agent has not and will not verify any information obtained from other sources. The Broker/Agent providing the information contained herein may or may not have been the Listing and/or Selling Agent.

Neighborhood & Commute
Source: Walkscore
Save
Ask
Tour
Hide
Share